PinForge demo article • Original AI-generated concept images • Saved as a draft for testing.
A small living room does not need to feel like a collection of compromises. The most useful starting point is not another storage basket or a smaller sofa: it is deciding how the room should work on an ordinary day. Where do you put a drink? How do you walk past the seating? Which corner feels inviting after dark? Answering those questions gives every purchase and arrangement a purpose.
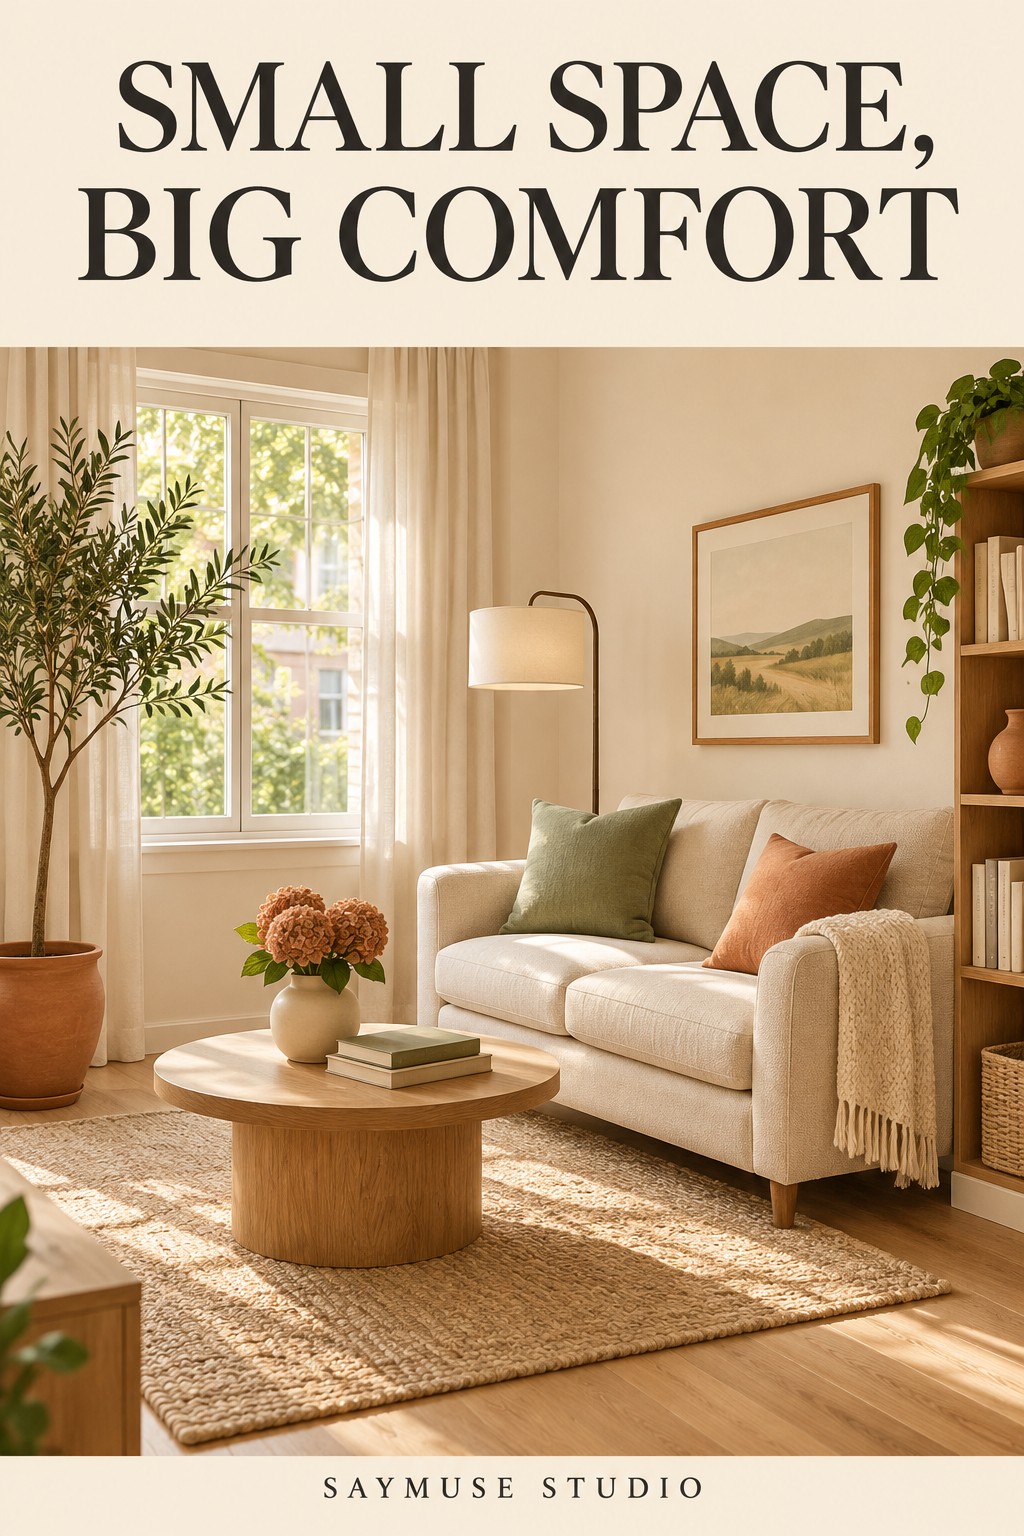
The six ideas below are flexible starting points rather than rules for a particular floor plan. Measure your own room, account for doors and radiators, and make changes one at a time. The original concept images and diagrams are included to help you compare layouts and to provide a varied image set for PinForge testing. They are not photographs of a completed renovation.
Inside this guide
- 1. Protect the route you actually walk
- 2. Give the sofa one clear focal point
- 3. Use a rug to connect the seating
- 4. Let one piece do two useful jobs
- 5. Build the evening lighting in layers
- 6. Finish with a small, repeatable palette
1. Protect the route you actually walk
Before moving furniture, notice the route between the doorway, the main seat and any adjoining space. That everyday path deserves to remain clear. A coffee table that looks beautifully centered in a photo can still be frustrating if you have to sidestep it each time you enter. Test the layout by carrying a cup through the room and opening every door and drawer.
Try outlining possible furniture positions with removable tape before making a purchase. Leave enough space for the people who use your home and any mobility needs; there is no single measurement that makes every room accessible. If circulation feels awkward, remove or relocate an occasional piece before assuming you need to replace the largest item.
2. Give the sofa one clear focal point
Choose what the seating arrangement is responding to: a window, a fireplace, a television, a bookcase or simply conversation. A clear focal point makes a compact room easier to organize. It also helps you decide where a side chair belongs and whether the main sofa needs to be against a wall or slightly away from it.
Start with the sofa, then add the smallest number of supporting pieces that make the room comfortable. One useful side table may be better than two matching tables that crowd the ends. If a screen and a window compete for attention, test the arrangement at the time of day you use the room most; glare and light matter as much as a tidy floor plan.

3. Use a rug to connect the seating
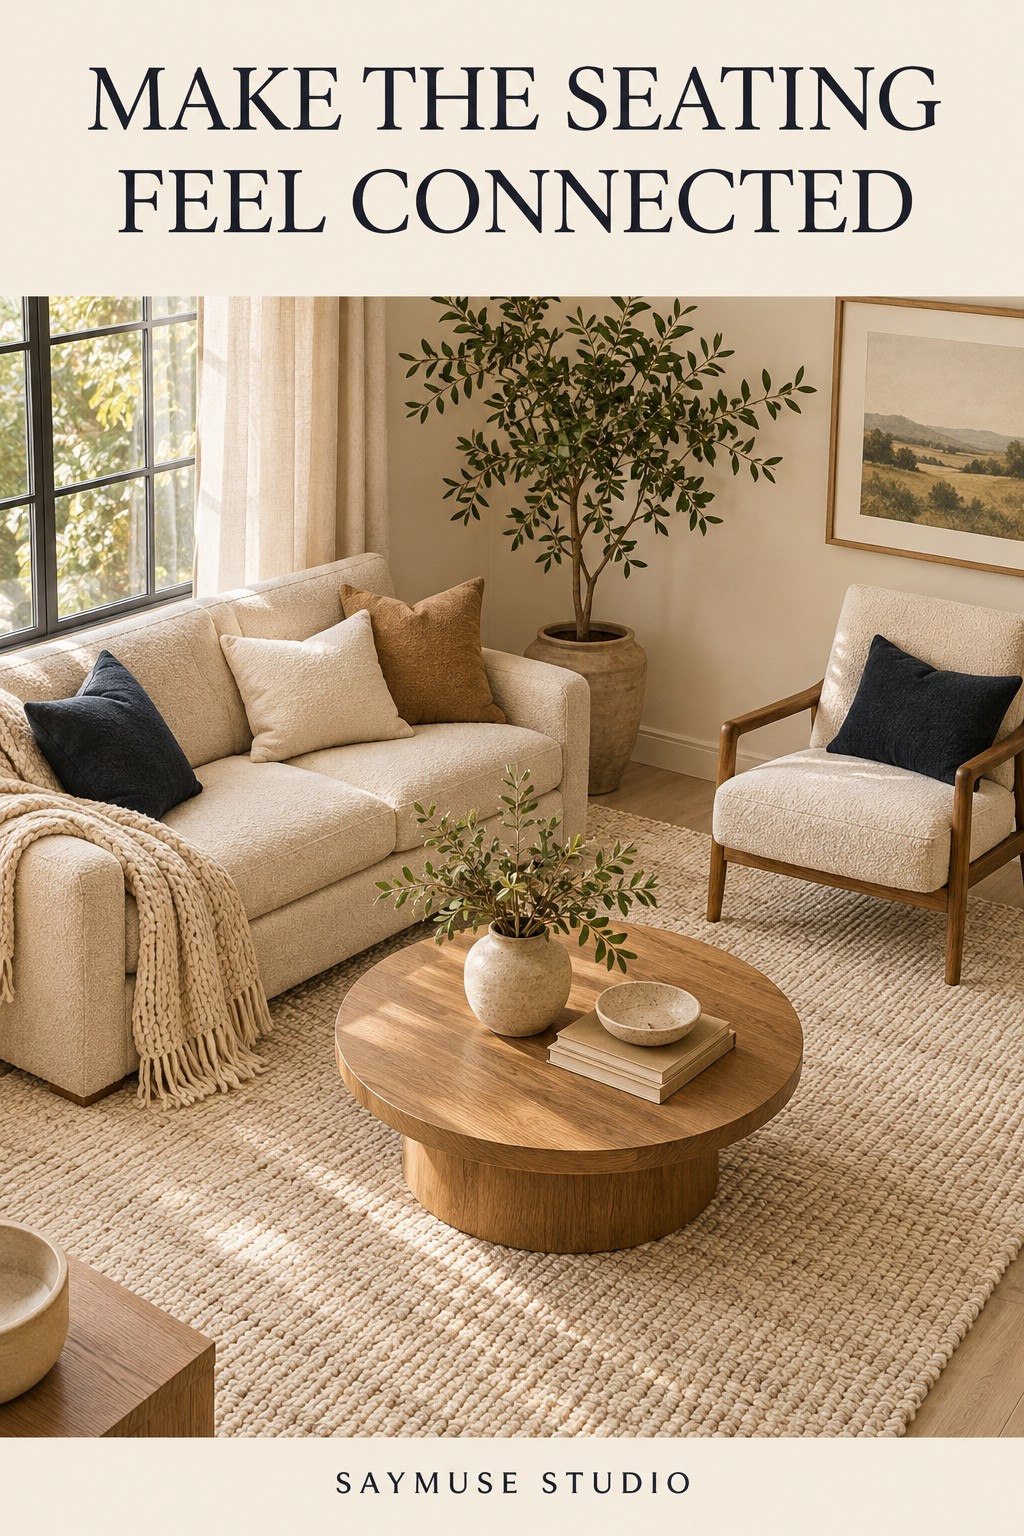
A rug can make separate pieces feel like one seating area, which is especially helpful in a room that also contains a dining table or home-working corner. Rather than choosing purely by the overall room dimensions, think about the furniture grouping. Positioning the rug so the seating relates to it usually feels more deliberate than leaving a small rectangle stranded in the middle.
Mark the proposed rug edges on the floor and check door clearance, chair movement and cleaning access. Consider a suitable non-slip underlay for your flooring. If a full-size rug is not practical, a smaller washable option can still add softness; the goal is a comfortable grouping, not meeting a styling rule at the expense of daily use.
4. Let one piece do two useful jobs
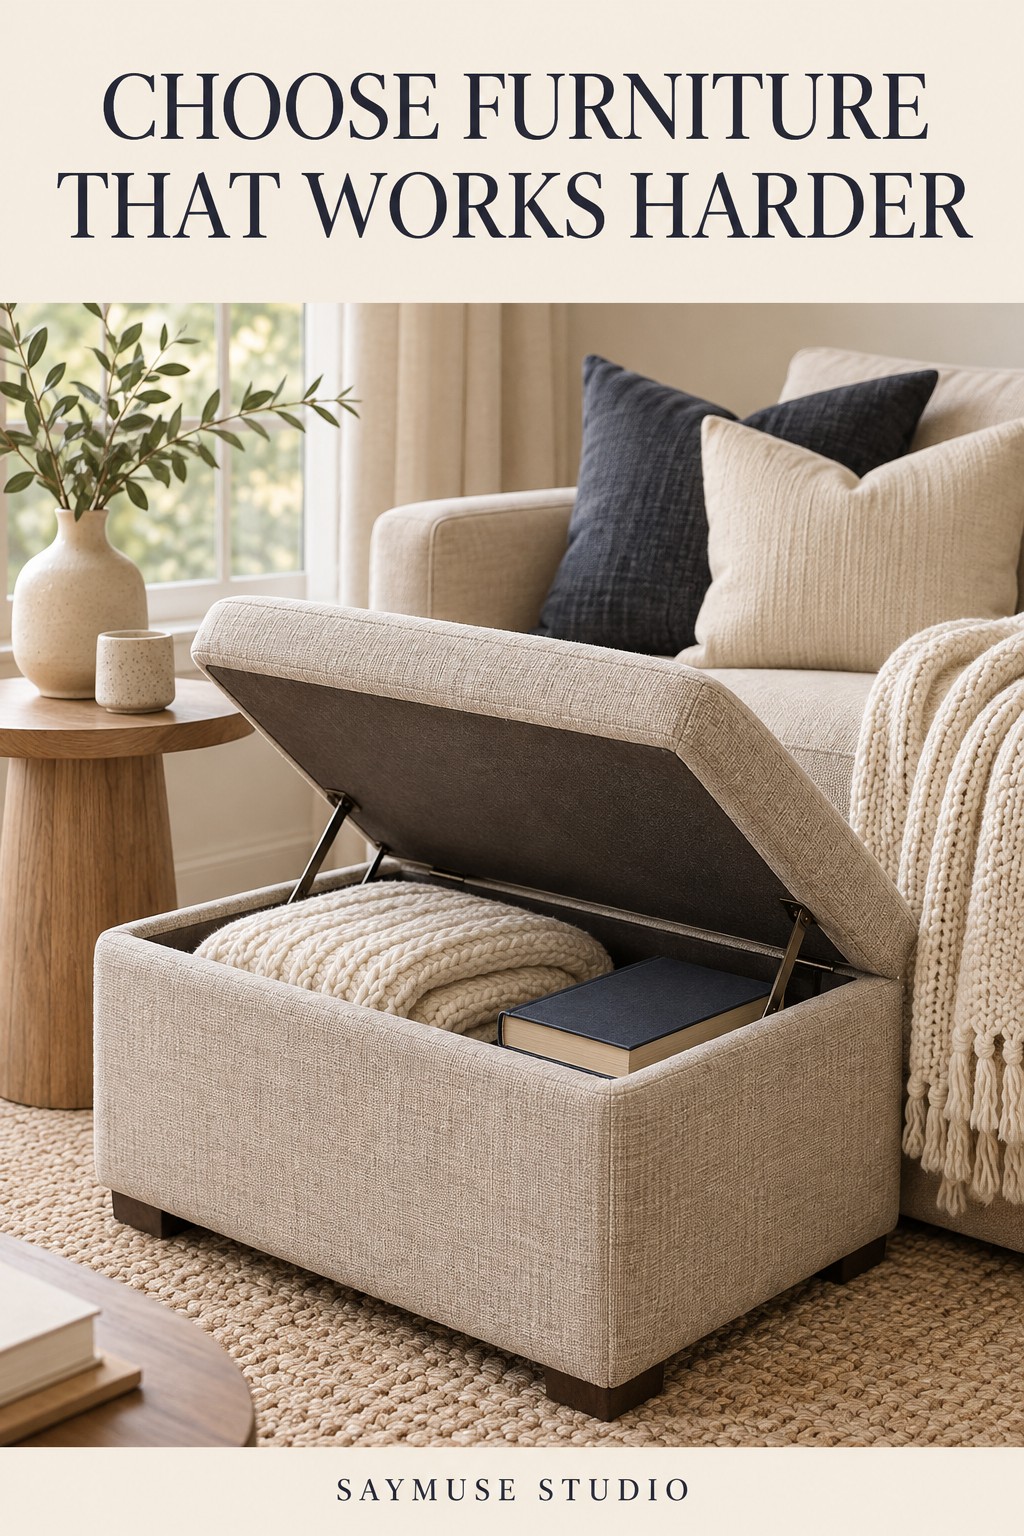
An ottoman with storage, a coffee table with a lower shelf or a slim console that also holds charging accessories can reduce the number of things competing for floor space. The best multi-purpose piece solves a real problem you already have. Hidden storage is only helpful when the lid is easy to lift and the objects inside are things you genuinely need nearby.
Be selective. A heavy storage bench that is difficult to move may be less useful than a simple lightweight table. Measure the piece in both its closed and open positions, and think about how often you need to reach its contents. Keep the items used every day within easy reach and move less-used belongings elsewhere instead of asking the living room to store everything.
5. Build the evening lighting in layers
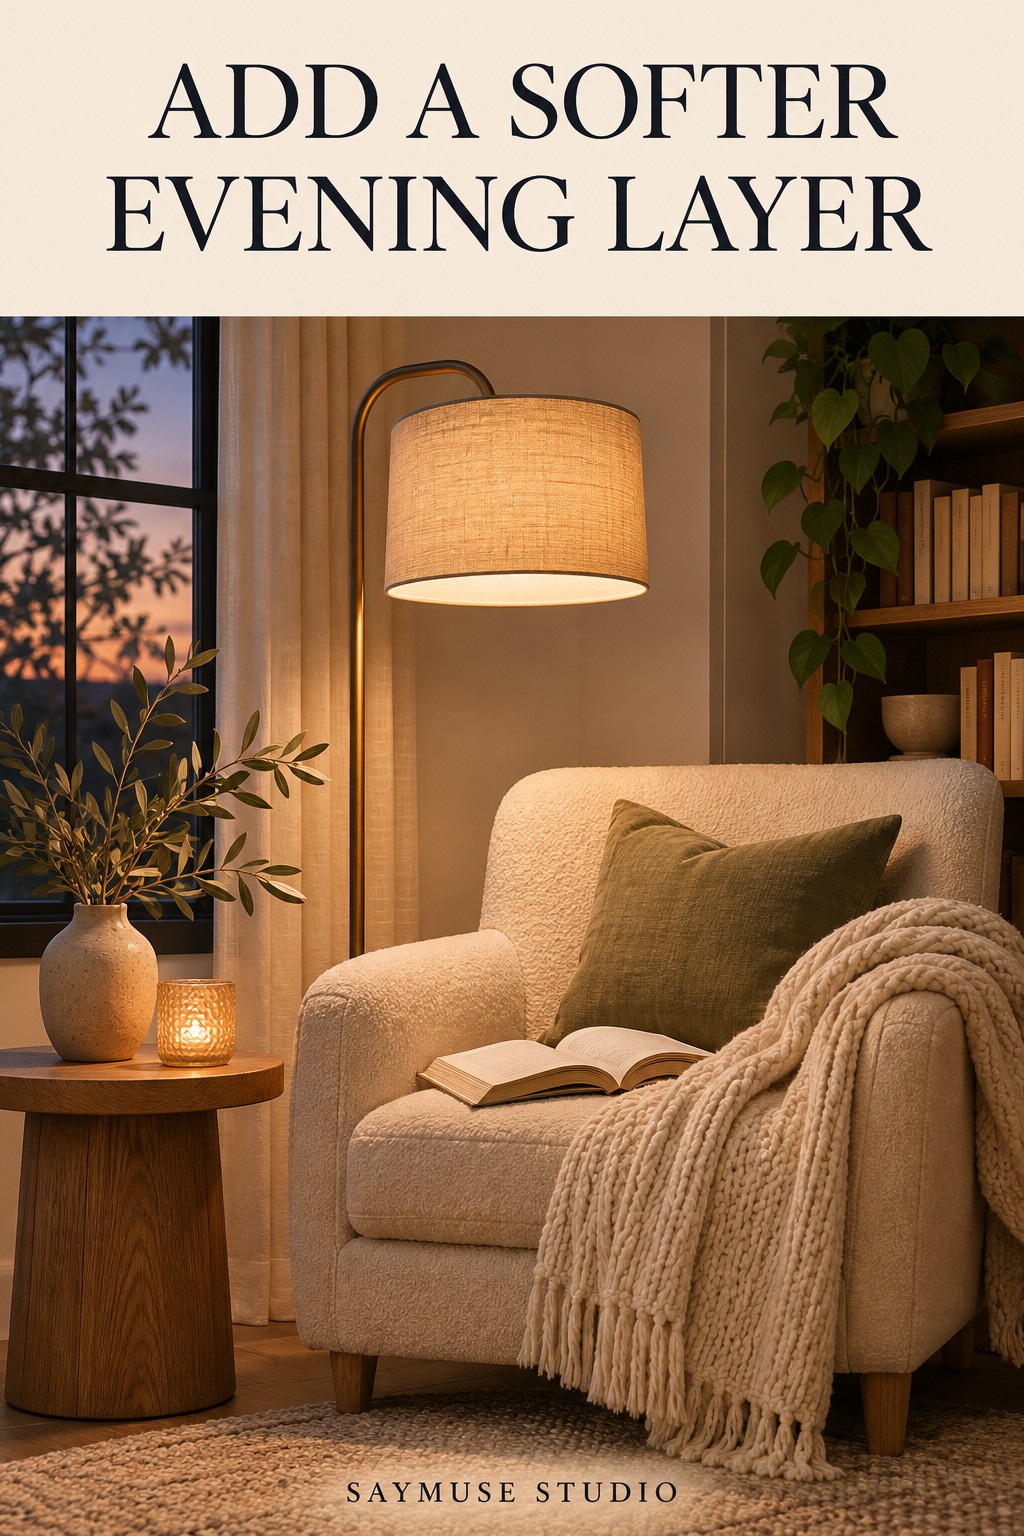
Overhead lighting helps you move around and clean, but a compact room often feels more inviting with a second source near the seating. A floor lamp beside a reading chair or a table lamp on a narrow shelf can create a calmer evening mood without filling the room with accessories. Place lamps where their light supports an activity rather than simply filling an empty corner.
Check socket locations and route cables safely so they do not cross a walkway. Use bulbs and fittings appropriate for the lamp, and consider how shades affect glare. If you rent or cannot add wiring, a plug-in lamp can still make a useful difference. Compare the layout after sunset before deciding whether the room needs more decoration.
6. Finish with a small, repeatable palette
A restrained palette makes it easier to mix the furniture you already own with a few new pieces. Choose a background tone, a darker grounding color and one accent, then repeat them through cushions, a throw, a plant pot or a picture frame. Repetition gives the room a visual connection without requiring everything to match.
Leave some surfaces clear. A useful final edit is to remove one object from each crowded surface and see whether the room feels easier to use. Photograph the arrangement for your own reference, then live with it for a few days. Comfort, access and your own preferences are better measures of success than whether the space looks identical to an inspiration image.

Save this quick checklist
- Check doors, drawers and everyday walking routes.
- Choose a focal point before adding extra furniture.
- Test the room in daylight and after dark.
- Buy only after measuring the footprint and open positions.
- Leave space for the way your household really lives.
Testing note: open this draft with the Create Pinterest Pins shortcut to try image selection, collages, overlays, brand settings and AI metadata. Publishing or Pinterest import is a separate deliberate action.